


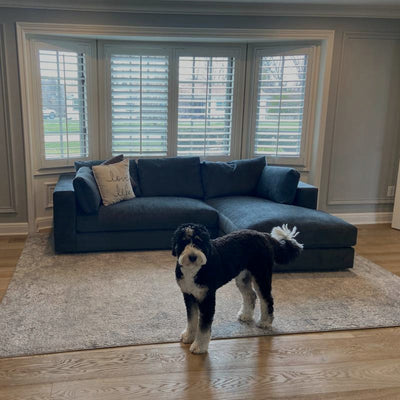
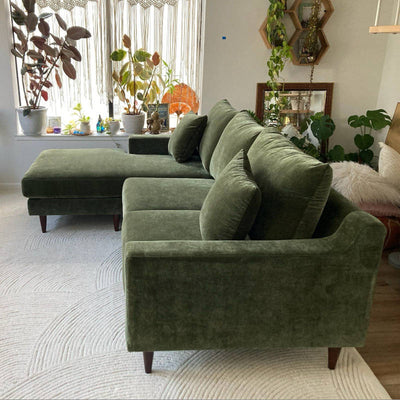


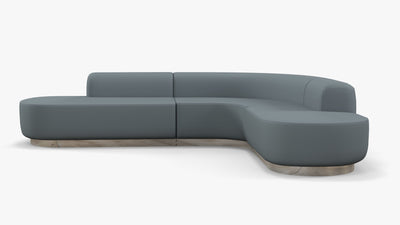
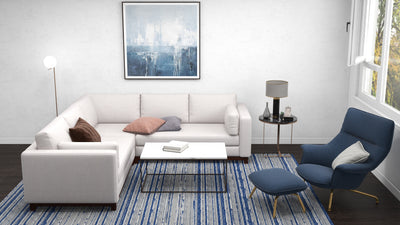
Most people assume sectionals require large rooms. The assumption is understandable but not always correct. The real question is not whether your room is big enough for a sectional, but whether you are looking at the right configuration and the right dimensions for your specific floor plan.
The Minimum Room Size for a Sectional (and How to Calculate It)
A sectional can work in a room as small as 10 by 12 feet if the configuration is chosen correctly. What you need is at minimum 18 inches between the sofa edge and the nearest coffee table, 36 inches of clear walking path behind or beside the sofa, and enough wall length to anchor the long side without blocking doorways or traffic paths.
The configurations that work best in small rooms are the sofa chaise (one-sided return, smaller footprint than a true L-shape), small L-shapes with a short return of 60 inches or less, and modular systems where you can limit the number of pieces to fit the room rather than buying a fixed size.
Our free 3D floor plan rendering is particularly useful for small rooms because scale is difficult to judge from product photos. A sofa that looks appropriately proportioned in a staged photo is often photographed in a room significantly larger than a typical apartment living room. We map your actual dimensions before you commit, not after.
Configuration Options for Compact Rooms
Sofa Chaise: The most space-efficient sectional configuration. The long side typically runs 96 to 110 inches, and the chaise return is 60 to 68 inches, extending from one end only. Overall depth is the same as the sofa seat depth, which keeps the footprint compact. The chaise can be specified left or right facing to suit your room layout.
Compact L-Shape: A true L-shape with a shorter return, typically 60 to 70 inches on the return side. Footprint runs approximately 100 by 65 inches. Works in rooms 11 feet wide or wider if the long side runs along a wall and the return faces into the room.
Two or Three-Piece Modular. A modular system allows you to build only as many pieces as your room requires. A corner unit plus one armless chair is a viable small-room configuration that creates sectional-style seating without the full L-shape footprint. This approach also gives you the option to expand if you move to a larger space.
Sofa Depth in Small Rooms
In a compact room, sofa depth matters proportionally more than it does in a large space. Each inch of depth you add is an inch subtracted from walking clearance and visual breathing room.
For rooms under 12 feet wide, a sofa depth of 36 to 38 inches overall is generally the upper limit before the piece starts to feel like it is consuming the room. We build to custom depth specifications, which means you are not forced to choose between a stock 36-inch and a stock 42-inch option if 38 inches is the right call for your floor plan.
Visual Tricks That Make Sectionals Work in Small Rooms
Leg height: Higher legs (5 to 6 inches) allow light and sightlines to pass underneath the sofa, which makes the piece read lighter and less massive in a small room. Low-profile platform bases feel grounded and cozy in large rooms but can feel heavy in smaller ones.
Fabric color. In rooms with limited natural light, lighter fabrics in warm neutrals reflect more light and make the space feel larger. This is a practical consideration, not just an aesthetic one.
Arm style: Low, sloped arms add less visual bulk than high, boxy arms. In a compact room, an arm height of 22 to 24 inches reads as significantly lighter than a 28 to 30-inch arm, even when the overall dimensions of the sofa are identical.
What to Measure Before Configuring
Before submitting dimensions for our 3D rendering, measure the following:
The longest unobstructed wall available for the sofa's main run. The distance from that wall to the opposing wall or nearest obstruction (doorway, dining table, kitchen island). The width of the narrowest doorway the sofa will pass through on delivery. And whether there are any radiators, vents, electrical outlets, or light switches along the sofa wall that need to remain accessible.
Our floor plan team will work from these measurements to confirm which configurations fit and flag any clearance issues before an order is placed.
FAQ: Small Living Room Sectionals
What is the smallest sectional you offer? We build to custom dimensions, so the minimum size depends on the configuration type rather than a fixed product minimum. A sofa chaise configuration can start as compact as 96 inches on the long side. Submitting your room dimensions for our free 3D floor plan rendering is the best way to confirm what fits.
Can a sectional work in an open-plan studio apartment? Yes, and sectionals are often ideal for open-plan spaces because they define a seating zone without requiring walls. A compact L-shape or sofa chaise placed in the center of a studio with the back facing the kitchen or entry creates a natural room-within-a-room effect.
Is it better to get a small sectional or a sofa plus a chair in a tight room? Depends on the room shape and how you use it. A sectional gives you more continuous seating surface in the same footprint as a sofa and chair combination, but requires more linear wall space. A sofa-and-chair arrangement is more flexible to move and works better in irregular room shapes. Our 3D floor plan tool can model both options if you are undecided.
How do I make sure a sectional does not block traffic flow? The standard rule is 36 inches of clear walking path beside or behind any seating piece. Measure from the sofa edge to the nearest wall, doorway, or furniture in the path. If the clearance falls below 30 inches, the configuration is likely too large for comfortable daily use.
We build custom sectionals to your specifications in our Los Angeles, California workshop. Our free 3D floor plan rendering helps confirm fit before you order. Free swatches available at whataroom.com.


