




The single most common mistake buyers make when configuring a sectional is choosing the shape first and the size second. It should be the other way around. Your room's traffic flow, doorway clearance, and primary seating direction determine which configurations are even possible before aesthetics enter the conversation.
Start With Your Room, Not the Sofa
Before selecting any configuration, measure three things: the wall your sofa will anchor to, the clearance in front of it (you need at least 18 inches between the sofa edge and a coffee table, and 36 inches minimum for a walking path), and the width of the doorways the sofa will need to pass through on delivery day.
We offer free 3D floor plan rendering for every order. Send us your room dimensions before you finalize any configuration, and our team will map the piece into your actual space. This step alone eliminates the most common regret in sectional buying, which is ordering a sofa that either overwhelms the room or leaves awkward dead space in the corners.
The Main Configuration Types and When Each One Works
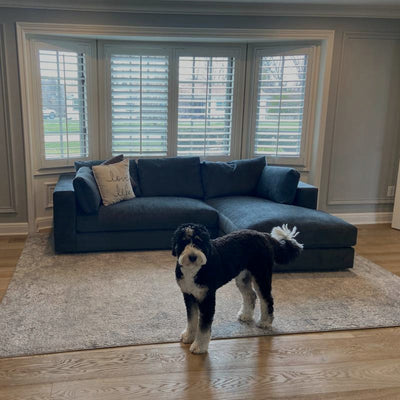
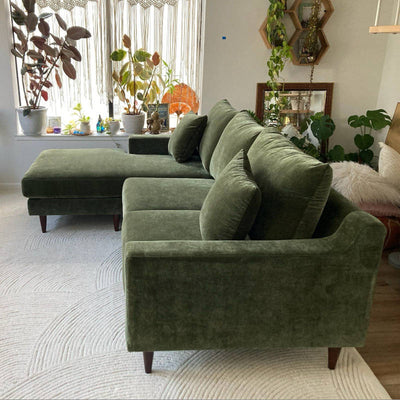
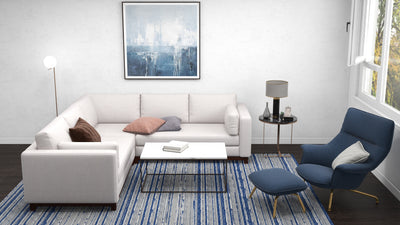
L-Shape Sectionals: The most versatile configuration. One long run and one shorter return. Works well in square and rectangular rooms, open-plan layouts, and apartments where you need to define a seating zone without walls. The chaise side should face into the room, not press against a secondary wall.
Best room fit: rectangular living rooms 12 feet wide or wider, open-plan spaces. Minimum footprint: approximately 100 inches on the long side, 60 inches on the return.
U-Shape Sectionals: Three-sided seating that creates a defined conversation zone. Requires significantly more floor space than an L-shape. Not suitable for rooms under 14 feet wide. Excellent for large family rooms, media rooms, and dedicated entertainment spaces where maximum seating capacity matters.
Best room fit: rooms 14 feet wide or larger with clear center space. Minimum footprint: approximately 110 inches wide by 90 inches length.
Sofa Chaise (One-Sided Return) A sofa with an extended chaise on one end only. Smaller footprint than a true L-shape. Works in tighter spaces where a full sectional feels like too much. The chaise can be configured left-facing or right-facing at the time of order.
Best room fit: smaller living rooms, studios, and bedrooms. Minimum footprint: approximately 100 to 110 inches wide, 38 to 42 inches deep.
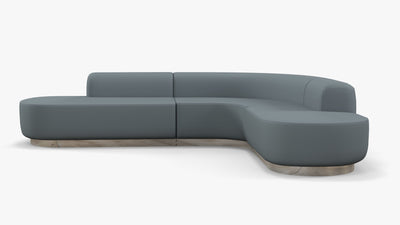
Modular Configurations: Individual pieces, typically corner units, armless chairs, and chaise ends, that connect and reconfigure over time. Higher upfront flexibility. Best for renters, people who move frequently, or buyers who anticipate room changes. Modular Block Systems ship as discrete units that attach without visible hardware.
Best room fit: any room where long-term reconfigurability is a priority.
Depth: The Spec Most Buyers Underestimate
Standard sofa depth runs 34 to 38 inches from the front of the cushion to the back of the frame. We offer configurations from 36 inches up to 48 inches in seat depth, which is the range that qualifies as deep seating.
Seat depth affects how you sit. At 36 inches, most adults sit upright with feet on the floor comfortably. At 40 to 42 inches, you are typically reclining back into the cushion with legs extended. Neither is wrong, but they create fundamentally different seating experiences. If you are under 5 feet 4 inches tall, deeper seating can feel like it swallows you unless you add lumbar pillows.
We build to custom depth specifications, so if you fall between standard sizes or have a specific ergonomic preference, that can be built into your order.
Arm Style and Height
Arm style affects both aesthetics and functionality. Higher, boxy arms read more traditional and double as headrests for lying down. Lower, sloped arms read more contemporary and make sectionals feel less imposing in smaller rooms but sacrifice the headrest function.
We offer several arm profiles across our model lineup. Confirm arm height before ordering if you plan to use the sofa for lounging, as a 2-inch difference in arm height can meaningfully change the experience.
Leg Height and Clearance
Standard leg heights on our sectionals run from 1.5 to 7 inches. Taller legs create a lighter visual footprint and make cleaning underneath easier. Shorter legs or platform bases read more grounded and work well in rooms with lower ceiling heights, where you want the furniture to feel anchored.
If you have a robotic vacuum or pets that like to sleep under furniture, confirm leg clearance before selecting a leg style. Most robot vacuums require at least 3.5 inches of clearance.
Fabric Selection and Configuration
Our library runs to 250+ fabric options across the configuration process. A few practical notes when selecting fabric for a sectional, specifically, as opposed to a standard sofa:
Sectionals have more seam lines and joining points than single sofas. Pattern fabrics require more yardage and precise matching at seams. If you are choosing a pattern, ask us about seam placement in the configuration you have selected before ordering.
Performance fabrics in the W and WS cleaning code categories are worth prioritizing for sectionals, simply because a larger surface area means more exposure to daily use. Our free swatch program lets you order samples before committing.
What the Configuration Process Looks Like With Us
-
Select fabric from our 250+ option library, or request swatches first
-
Submit your room dimensions for a free 3D floor plan rendering
-
Select your base configuration (L-shape, U-shape, chaise, or modular)
-
Choose your dimensions, seat depth, firmness level, and legs
-
Your order is built to spec in our Los Angeles, California workshop using kiln-dried hardwood frames, 8-gauge sinuous springs, and 2.5 lb high-resilience foam
Lead times are between 4-5 weeks. Our builds are not stocked inventory, so plan accordingly if you are working toward a move-in date or a specific event.
FAQ: Configuring a Custom Sectional
Can I specify which side the chaise goes on? Yes. Left-facing and right-facing configurations are available across our lineup. When facing the sofa from the front, left-facing means the chaise extends to your left. Confirm orientation during the order process because this cannot be changed after production begins.
What if my measurements change after I order? Our builds are made to the specifications confirmed at the order. Changes after production begins are typically not possible. This is why we strongly recommend the free 3D floor plan rendering step before finalizing anything.
How do sectionals ship, and what do I need to clear for delivery? Sectionals ship in multiple pieces and are assembled in the room. You need to clear a standard doorframe width (32 inches minimum, 36 inches is more comfortable) for individual pieces to pass through.
Is a custom sectional more expensive than a standard size? Custom configurations are priced based on the size, fabric selection, and any special depth or dimension requests. Requesting a quote with your specific dimensions is the most accurate way to compare.
Everything we make is built in our Los Angeles, California workshop using kiln-dried hardwood frames, 8-gauge sinuous springs, and 2.5 lb high-resilience foam. Free 3D floor plan rendering and fabric swatches are available at whataroom.com.


